
Just Listed
Address
1550 Pike Ave, Pueblo, CO
Price
$ 220,000
Property Attributes
- MLS#242408
- TypeSingle Family
- Listing Status Active
- CountyPueblo
- CityPueblo
- AreaEast
- NeighborhoodEastside
- Zip81007
- Style
- Year Built1943
- Taxes$ 2540
- Price$ 220,000
- Bedrooms4
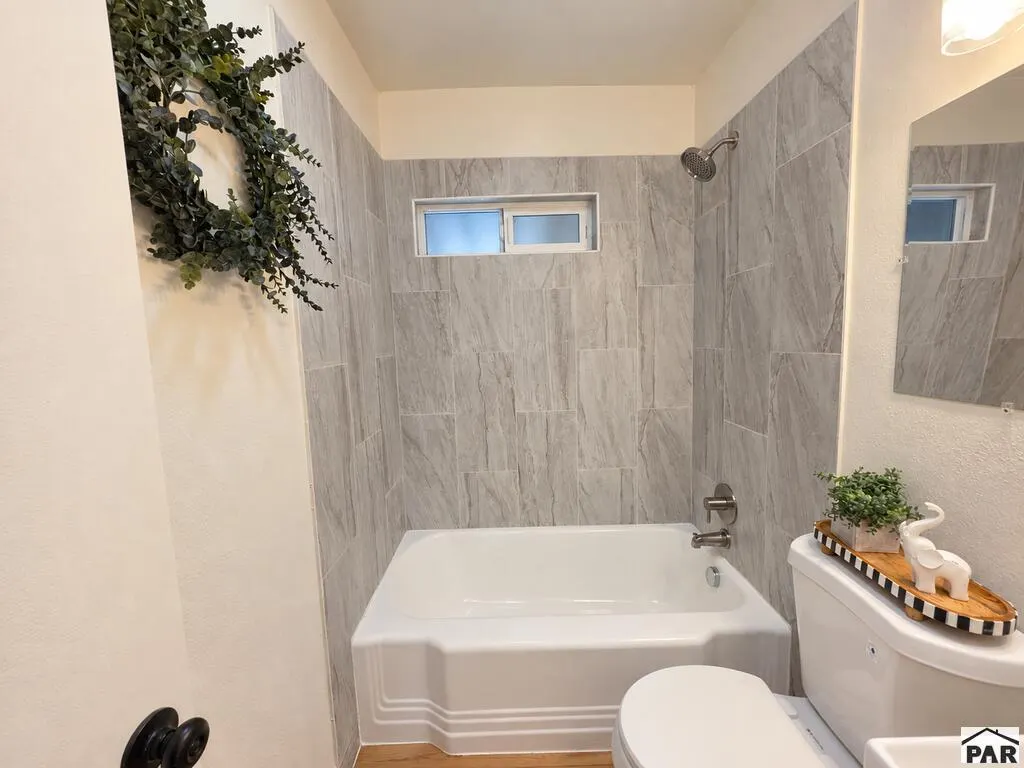
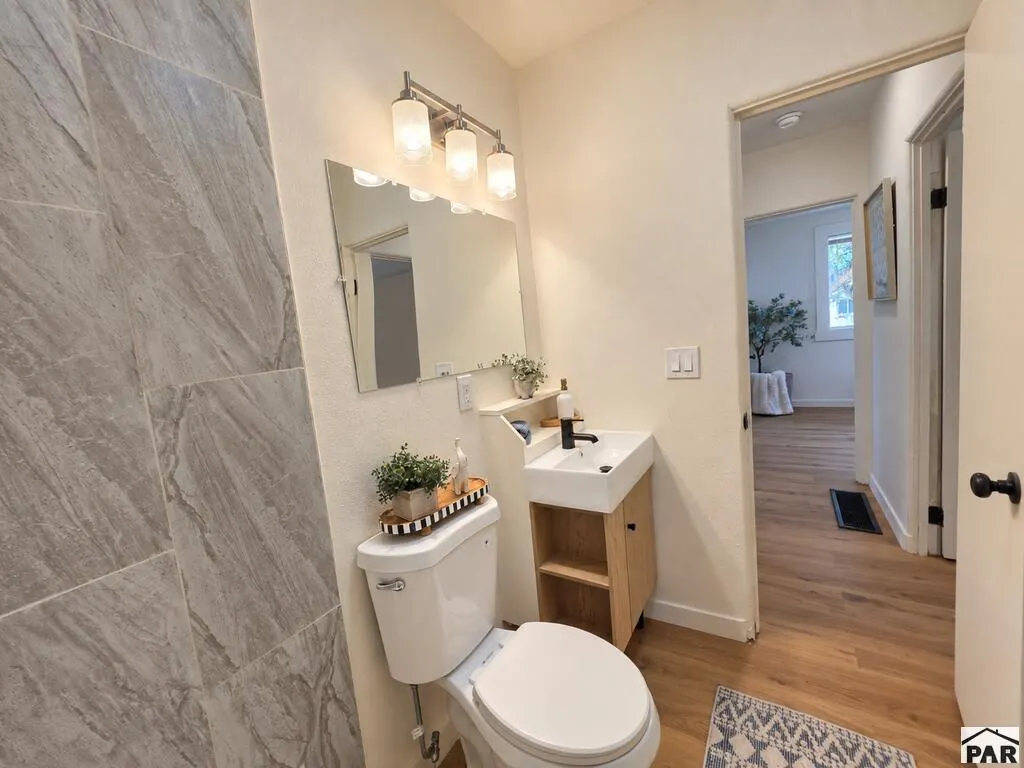
- Full Bathrooms1
- Half Bathrooms0
- Sqr Footage1372
- Lot Size0.157 Acres
Data Source:
Pueblo Association Of REALTORS® (PAOR)
Property Description
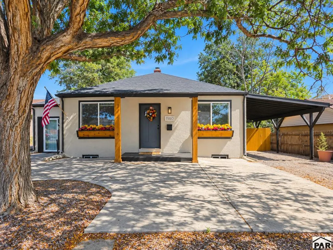
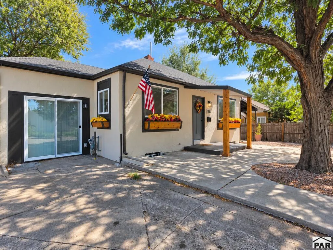
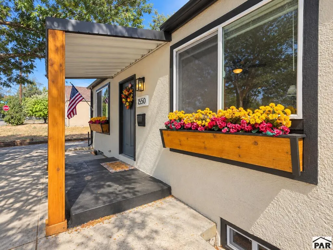
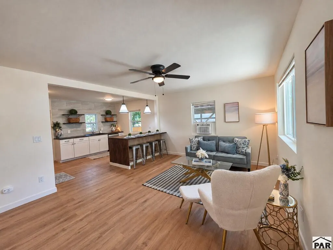
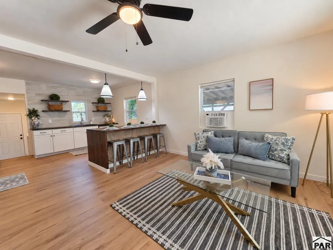
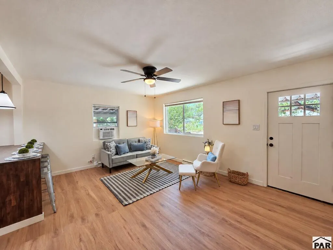
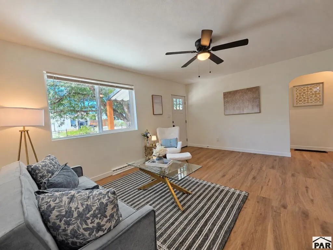
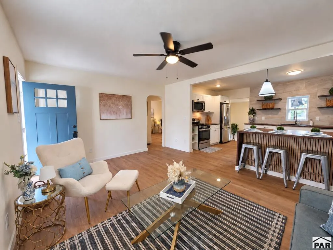
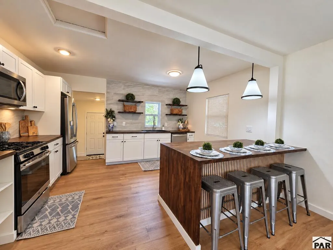
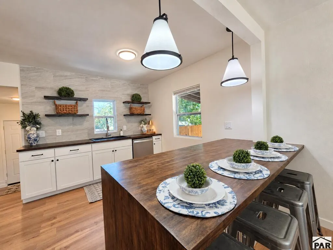
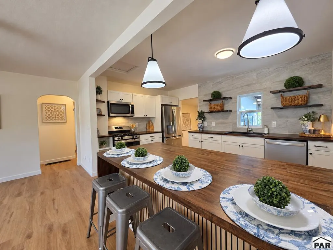
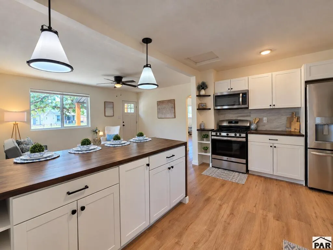
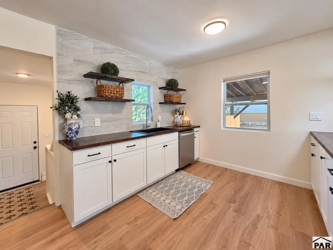
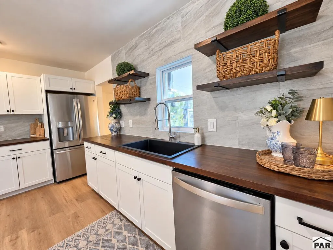
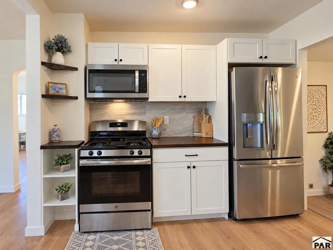
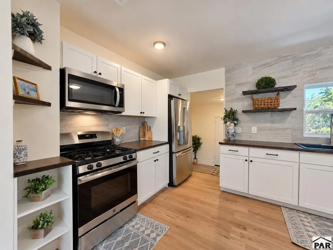
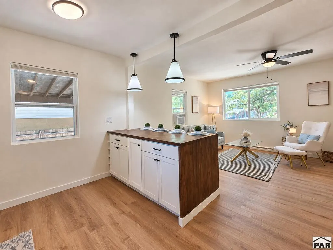
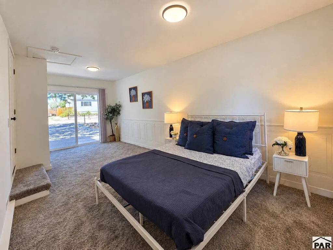
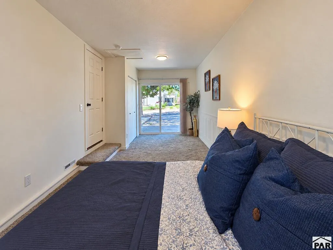
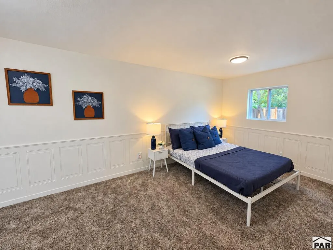
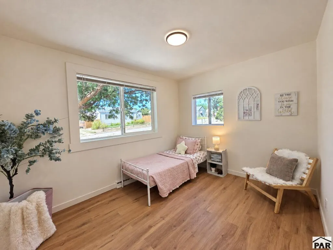
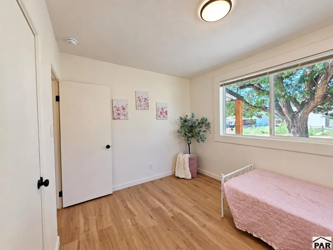
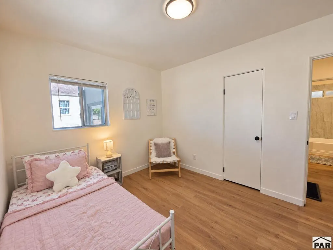
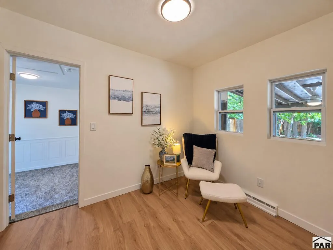
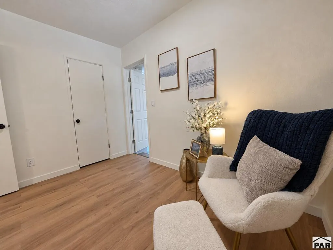
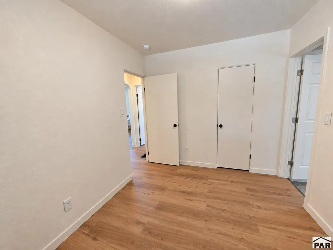
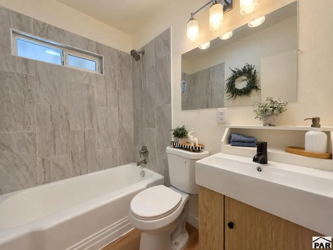
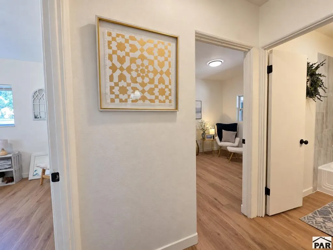
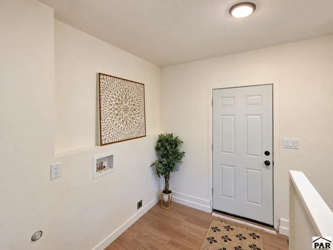
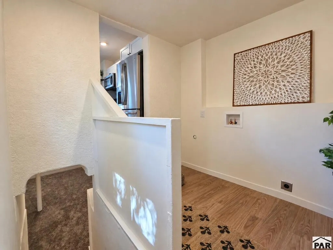
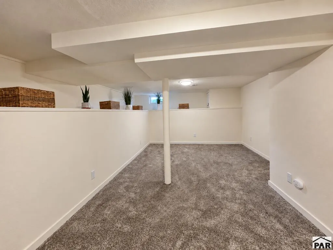
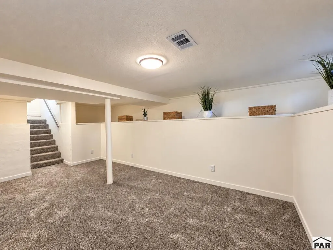
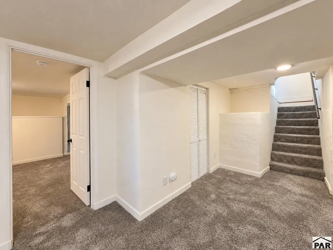
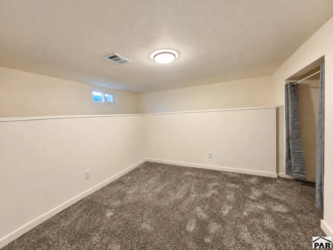
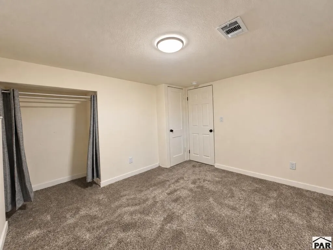
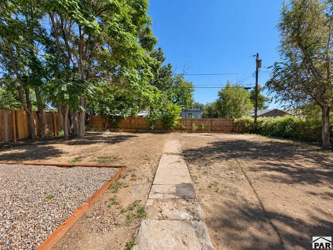
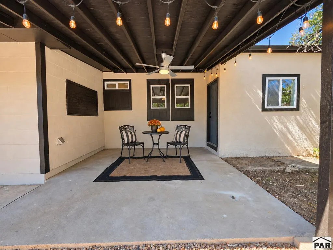
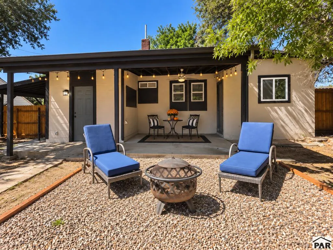
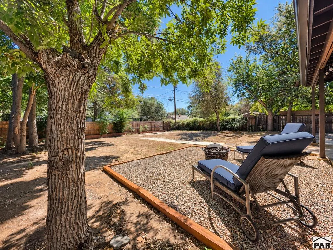
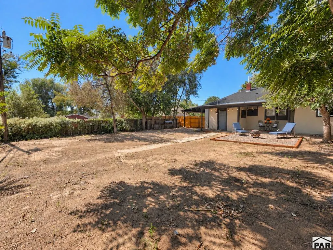
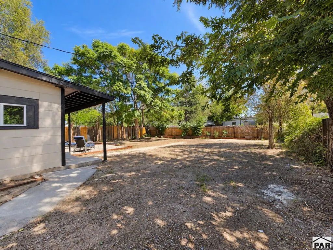
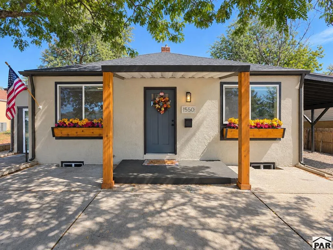
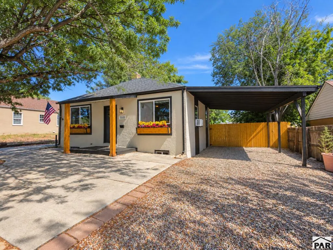
Extensively remodeled from top to bottom, this 4-bed home combines a fresh, updated interior with flexible living spaces inside and out. Set on a lel lot with a charming covered front porch, ample off-street parking with 2 separate driveways plus an oversized carport, and beautiful low maintenance mature landscaping. The main-level offers an easy, function al layout with 3 beds, a full bath, living room, kitchen and an convenient laundry/mudroom. The remodeled kitchen opens to the main living space and features an extended butcher-block island and counters, stainless steel appliances, oversized single-basin sink, abundant cabinetry, open shelving, and counter-to-ceiling backsplash. The versatile basement additionally offers a spacious family room, 4th bedroom, utility room and dedicated store room- giving plenty of room to spread out. But still need more space to stretch? Step out to the fully fenced backyard that is designed for enjoying with a large, covered patio, separate gravel firepit and ample gardening space. With new electrical systems, plumbing, roofing, water heater, windows, flooring, interior and exterior paint, fixtures, and meters, this extensive remodel has gone through an in depth inspection and permitting process that has brought the home up to contemporary building code standards. From significant finishes to the finer details, this residence offers the feel of a new home without the associated price tag.
| Price History | |
|---|---|
| 9/23/2026 | Listed $220,000 |
General Features
| Sewer | Public Sewer |
|---|---|
| Heating | Natural Gas,Forced Air |
| Cooling | Refrigerated Wall Unit |
| Roof | Composition,Flat |
| Appliances | Tankless/On Demand Water Heater,Dishwasher,Disposal,Refrigerator,Gas Range Oven,Microwave Built-in |
| Zoning | R-2 |
| Gas Y/N | Xcel |
| Association Fee Includes | None |
| Patio/Porch Features | Porch-Covered-Front,Patio-Open-Front,Patio-Covered-Rear |
| Architectural Style | Ranch |
| Security Features | Smoke Detector/CO |
| Construction Materials | Frame,Block,Stucco,Aqua Pex |
| Exclusions | Staging furniture to include faux flowers, patio furniture, firepit and rug. |
| Year Built | 1943 |
| Electric | BlackHills |
| Property Subtype | Single Family Residence |
| County | Pueblo |
| New Construction | false |
| Property Type | Residential |
| Association Amenities | None |
| HOA | false |
| Attached Garage | false |
| Energy Efficient | Water Heater |
| Subdivision Name | Eastside |
| Garage Y/N | false |
| Full Baths | 1 |
| Status | Active |
| Directions | From Hwy 50 & Norwood, head south on Norwood, Right on 16th St, Left on Pike Ave. Home is 2nd home on the left. Plenty of off street parking available! |
| City | Pueblo |
| Disclosures | Lead Based Paint Disclosure |
| High School District | D60 |
| MLS Area | East |
| Lot Size Units | Square Feet |
| Lot Size Square Feet | 6838.92 |
| Carport Spaces | 1 |
| Carport Y/N | true |
| Tax Annual Amount | 2540 |
| Additional Parcels Y/N | false |
| Building Area Units | Square Feet |
| Primary Bedroom Level | Lower |
| Living Area Units | Square Feet |
| Standard Status | Active |
| Occupancy Type | Vacant |
| Middle/Junior School District | D60 |
| Elementary School District | D60 |
| Legal Description | LOT 9 BLK 7 HARRY O SCHMIDT SUB |
Interior Features
| Interior Amenities | New Paint,Ceiling Fan(s),Hard Surface Counter Top |
|---|---|
| Basement | Partial,Finished |
| Flooring | New Floor Coverings |
| Fireplace Features | None |
| Kitchen Level | Main |
| Air Conditioning Y/N | true |
| Heating Y/N | true |
| Window Features | Double Pane Windows,Vinyl,Window Coverings |
| Fireplace Y/N | false |
| Above Grade Finished Area | 955 |
| Laundry Features | Main,Vinyl |
| Total Bedrooms | 4 |
| Below Grade Finished Area | 417 |
| Living Room Level | Main |
| Below Grade Finished Area Unit Type | Square Feet |
| LivingAreaSource | Court House |
| Above Grade Finished Area Unit Type | Square Feet |
| Total Baths | 1 |
| Kitchen Area | 204.2361 |
| Kitchen Description | Vinyl |
| Kitchen Length | 14.4167 |
| Kitchen Width | 14.1667 |
| RoomBasementArea | 432 |
| Primary on Main | 114 |
| Second Bedroom Length | 12 |
| Second Bedroom Width | 9.5 |
| Bedroom 3 Area | 90.125 |
| Bedroom 3 Length | 8.5833 |
| Bedroom 3 Width | 10.5 |
| Bedroom 4 Area | 112.3889 |
| Bedroom 4 Length | 11.3333 |
| Bedroom 4 Width | 9.9167 |
| Family Room Area | 201.6944 |
| Family Room Length | 17.6667 |
| Living Room Area | 215.875 |
| Living Room Length | 16.5 |
| Living Room Width | 13.0833 |
| Primary Bedroom Area | 196 |
| Primary Bedroom Length | 9.3333 |
| Primary Bedroom Width | 21 |
| Family Room Width | 11.4167 |
| Family Room Level | Basement |
| Bedroom 4 Level | Basement |
| Bedroom 3 Level | Main |
| Second Bedroom Level | Main |
Exterior Features
| Exterior Amenities | Outdoor Lighting-Rear |
|---|---|
| Fencing | Wood Fence-Rear |
| Parking Features | 1 Car Carport Attached |
| Lot Features | Rock-Front,Trees-Front,Trees-Rear |
| Water Source | Public |
| Total Parking | 1 |
| Lot Size Area | 6838.92 |
| Foundation Details | Slab,Block |
| Spa | false |
| Building Area Total | 1387 |
| Lot Dimensions | 6832 |
| Lot Size Acres | 0.157 |
| Road Surface Type | Paved |
| Covered Spaces | 1 |
| Irrigation Water Rights Y/N | false |
Amenities
- Foreclosure
- Views
- Short Sale
- New Construction
- Adult 55+
- Lease To Own
- No HOA Fees
- Furnished
- Primary On Main
- Air Conditioning
- Seller Finance
- Green
- Fixer Upper
- Horse
- Golf
- Fireplace
- Deck
- Garage
- Basement
- Pool
Property vs Single Family Average in 81007
Price
Taxes
Year Built

 The real estate listing information and related content displayed on this site is provided exclusively for consumers’ personal, non-commercial use and may not be used for any purpose other than to identify prospective properties consumers may be interested in purchasing. This information and related content is deemed reliable but is not guaranteed accurate by elevateMLS.
 Pueblo Association of REALTORS®, Inc. All information deemed reliable but not guaranteed. All properties are subject to prior sale, change or withdrawal. Neither listing broker(s) or information provider(s) shall be responsible for any typographical errors, misinformation, misprints and shall be held totally harmless. Listing(s) information is provided for consumer's personal, non-commercial use and may not be used for any purpose other than to identify prospective properties consumers may be
